In the United States, a stairway generally requires a handrail when it has four or more risers. In simple terms, that means a flight with three steps or fewer may not need a handrail under the model residential code, while a flight with four or more risers usually does.
The exact rule depends on the code adopted where you live. The International Residential Code (IRC) commonly applies to one- and two-family homes. The International Building Code (IBC) generally applies to commercial and larger buildings. Local building departments may adopt older code editions or add stricter rules.
Also, “railing” can mean two different safety features:
- A handrail is made for gripping while using stairs.
- A guardrail, often called a guard, prevents a person from falling from an open edge.
A stair can need one, both, or neither, depending on its design.
The short answer: four or more risers usually require a handrail
Under the IRC, a stairway with four or more risers must have a handrail on at least one side of the stair run. The IBC uses a similar four-riser threshold for many buildings.
The rule counts risers, not the number of flat stair surfaces, or treads. A riser is the vertical part between one tread and the next.
| Stair condition | Typical U.S. code result |
|---|---|
| One to three risers | A handrail is often not required by the model residential code |
| Four or more risers | At least one handrail is generally required |
| Open side beside stairs | A guard may also be required |
| Stair or landing 30 inches or more above grade | A guard is commonly required in residential work |
| Public, commercial, or workplace stair | Stricter rules may apply |
This is a general guide, not a permit decision. Your city, county, state, or building authority may use a different code edition or local amendment.
What counts as a “step” for the railing rule?
The code normally counts risers, not treads. This distinction matters because people often use “steps” to mean both.
Example 1: Three risers
A small porch has three vertical rises from the ground to the porch deck. It may not need a handrail under the basic IRC four-riser rule. A local code may still require one because of the porch design, an accessibility rule, or a local amendment.
Example 2: Four risers
A stair has four vertical rises from the lower floor to the upper floor. It generally needs at least one handrail under the IRC and IBC model rules.
Example 3: A stair with a landing
A stair may have two risers, a landing, and then two more risers. Do not assume the landing cancels the requirement. The building official may view the full stair arrangement as one route. Measure the stair as designed and ask the local authority if the count is unclear.
How to count risers
Count the vertical changes in floor height:
- Start at the lower walking surface.
- Count each vertical rise.
- Include the rise from the lower floor to the first tread.
- Include the final rise to the upper floor or landing.
- Do not count the top landing as a riser.
A stair with four treads can sometimes have four risers, but the two numbers are not always identical.
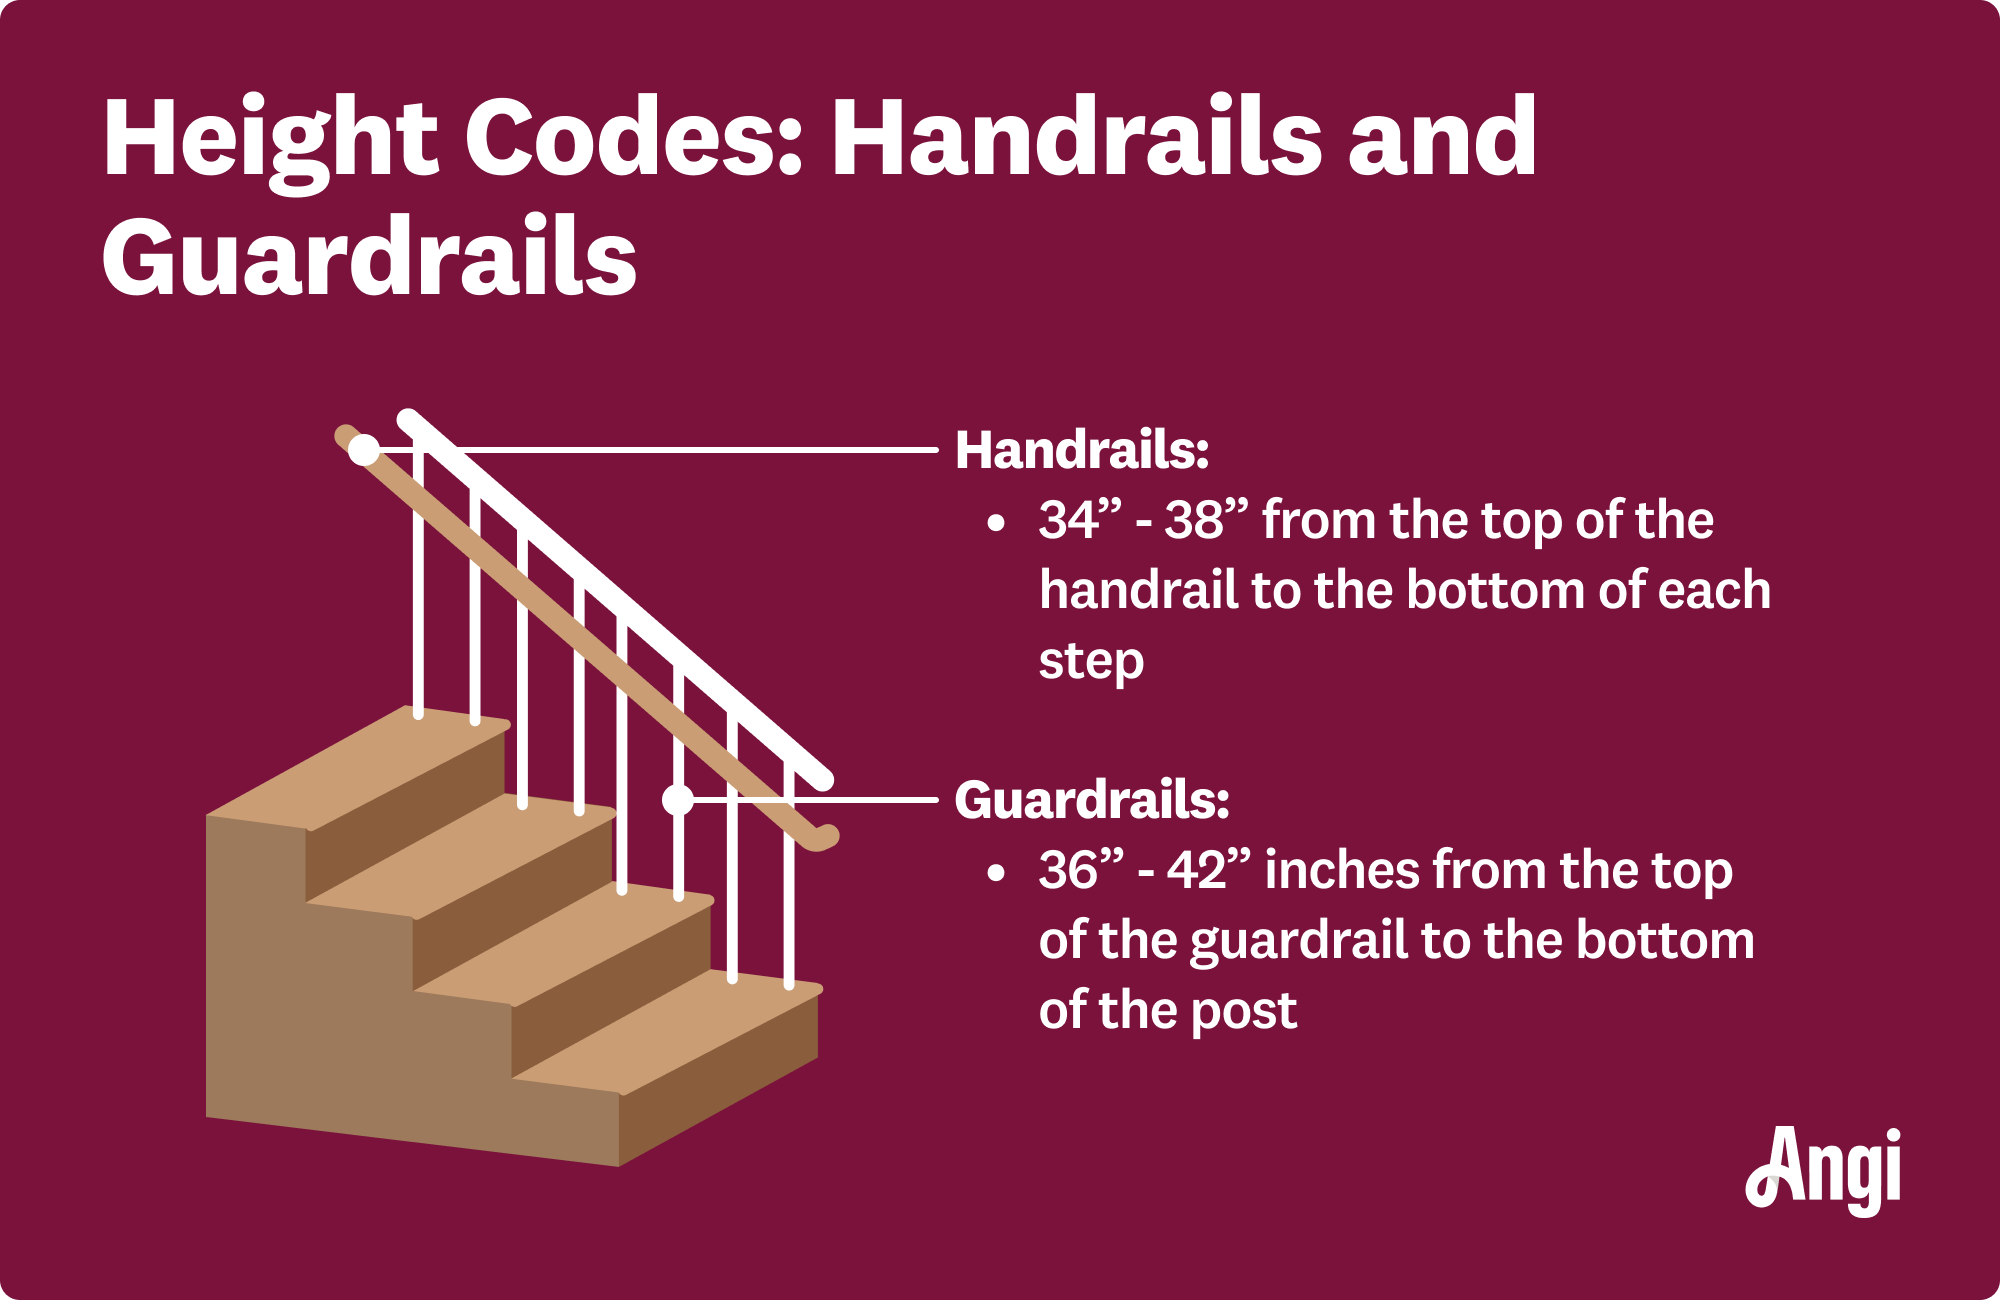
Handrail versus guardrail: the difference matters
A handrail helps a person keep balance while walking on stairs. A guard protects the open side of a stair, balcony, deck, porch, or landing.
These features may look similar, but they serve different purposes.
Handrail
A handrail is normally:
- Continuous along the stair flight
- Easy to grasp
- Set at a code-defined height
- Returned or terminated so clothing and hands do not catch
- Mounted so the required clearance is maintained
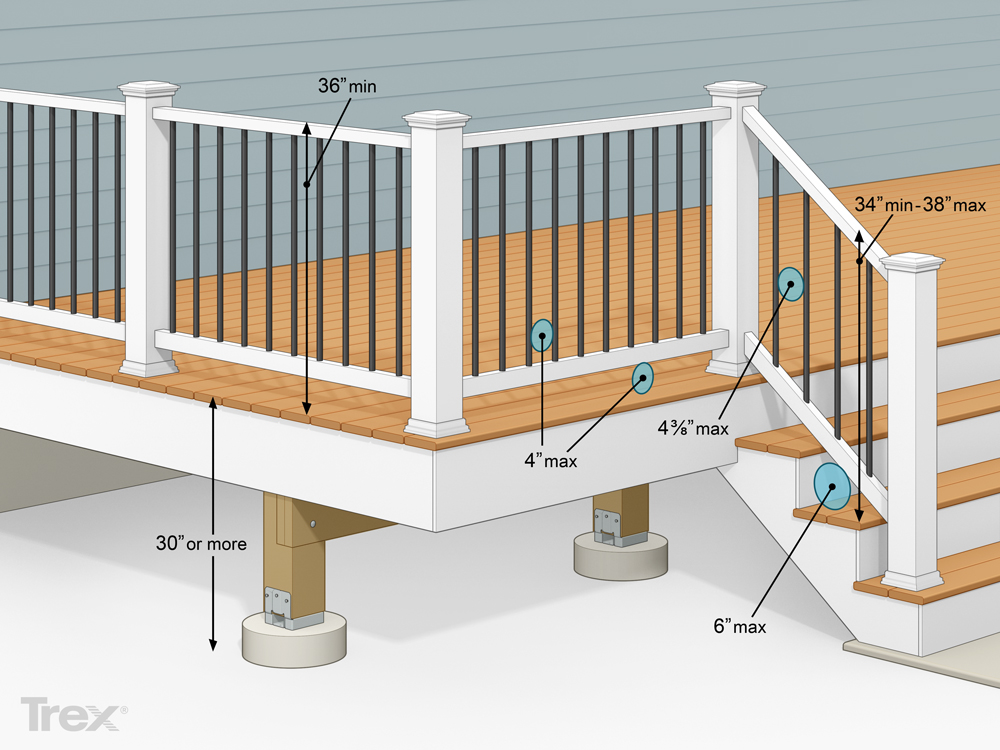
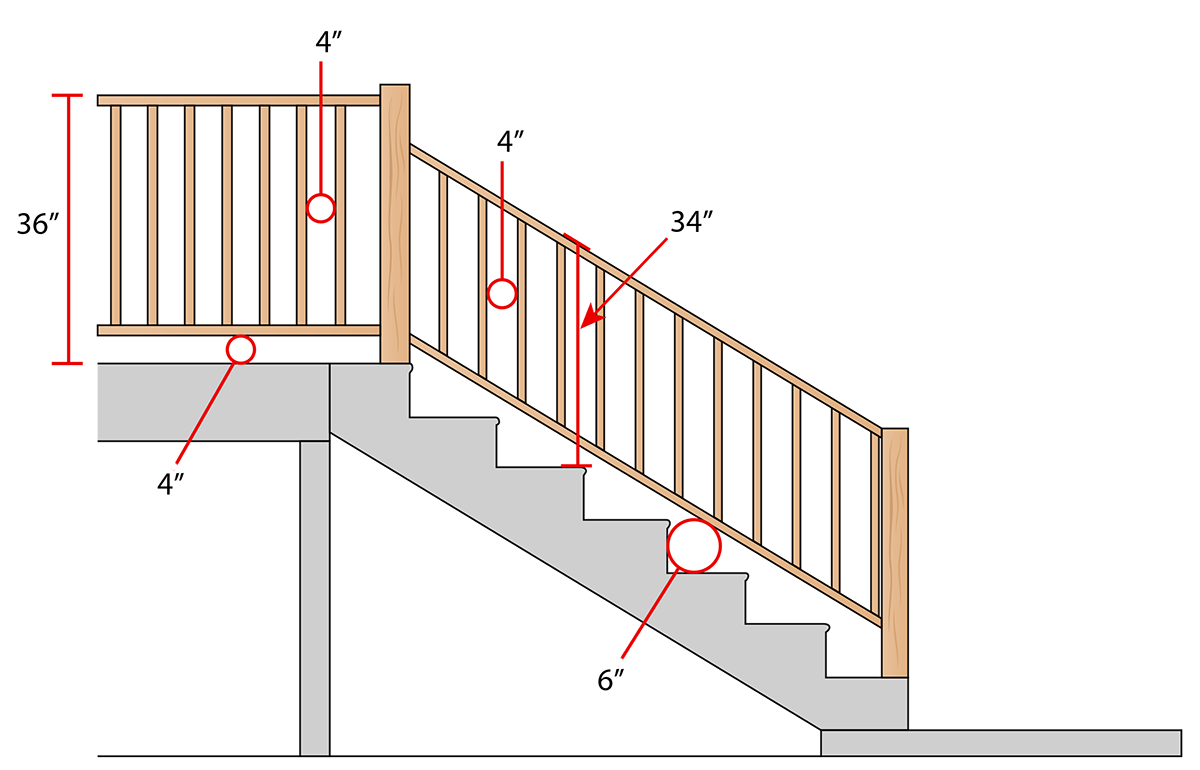
For many residential stairs, the IRC places the handrail between 34 and 38 inches above the stair nosing line. The IBC often uses the same general height range, but the exact requirement can vary by building type and code edition.
Guard
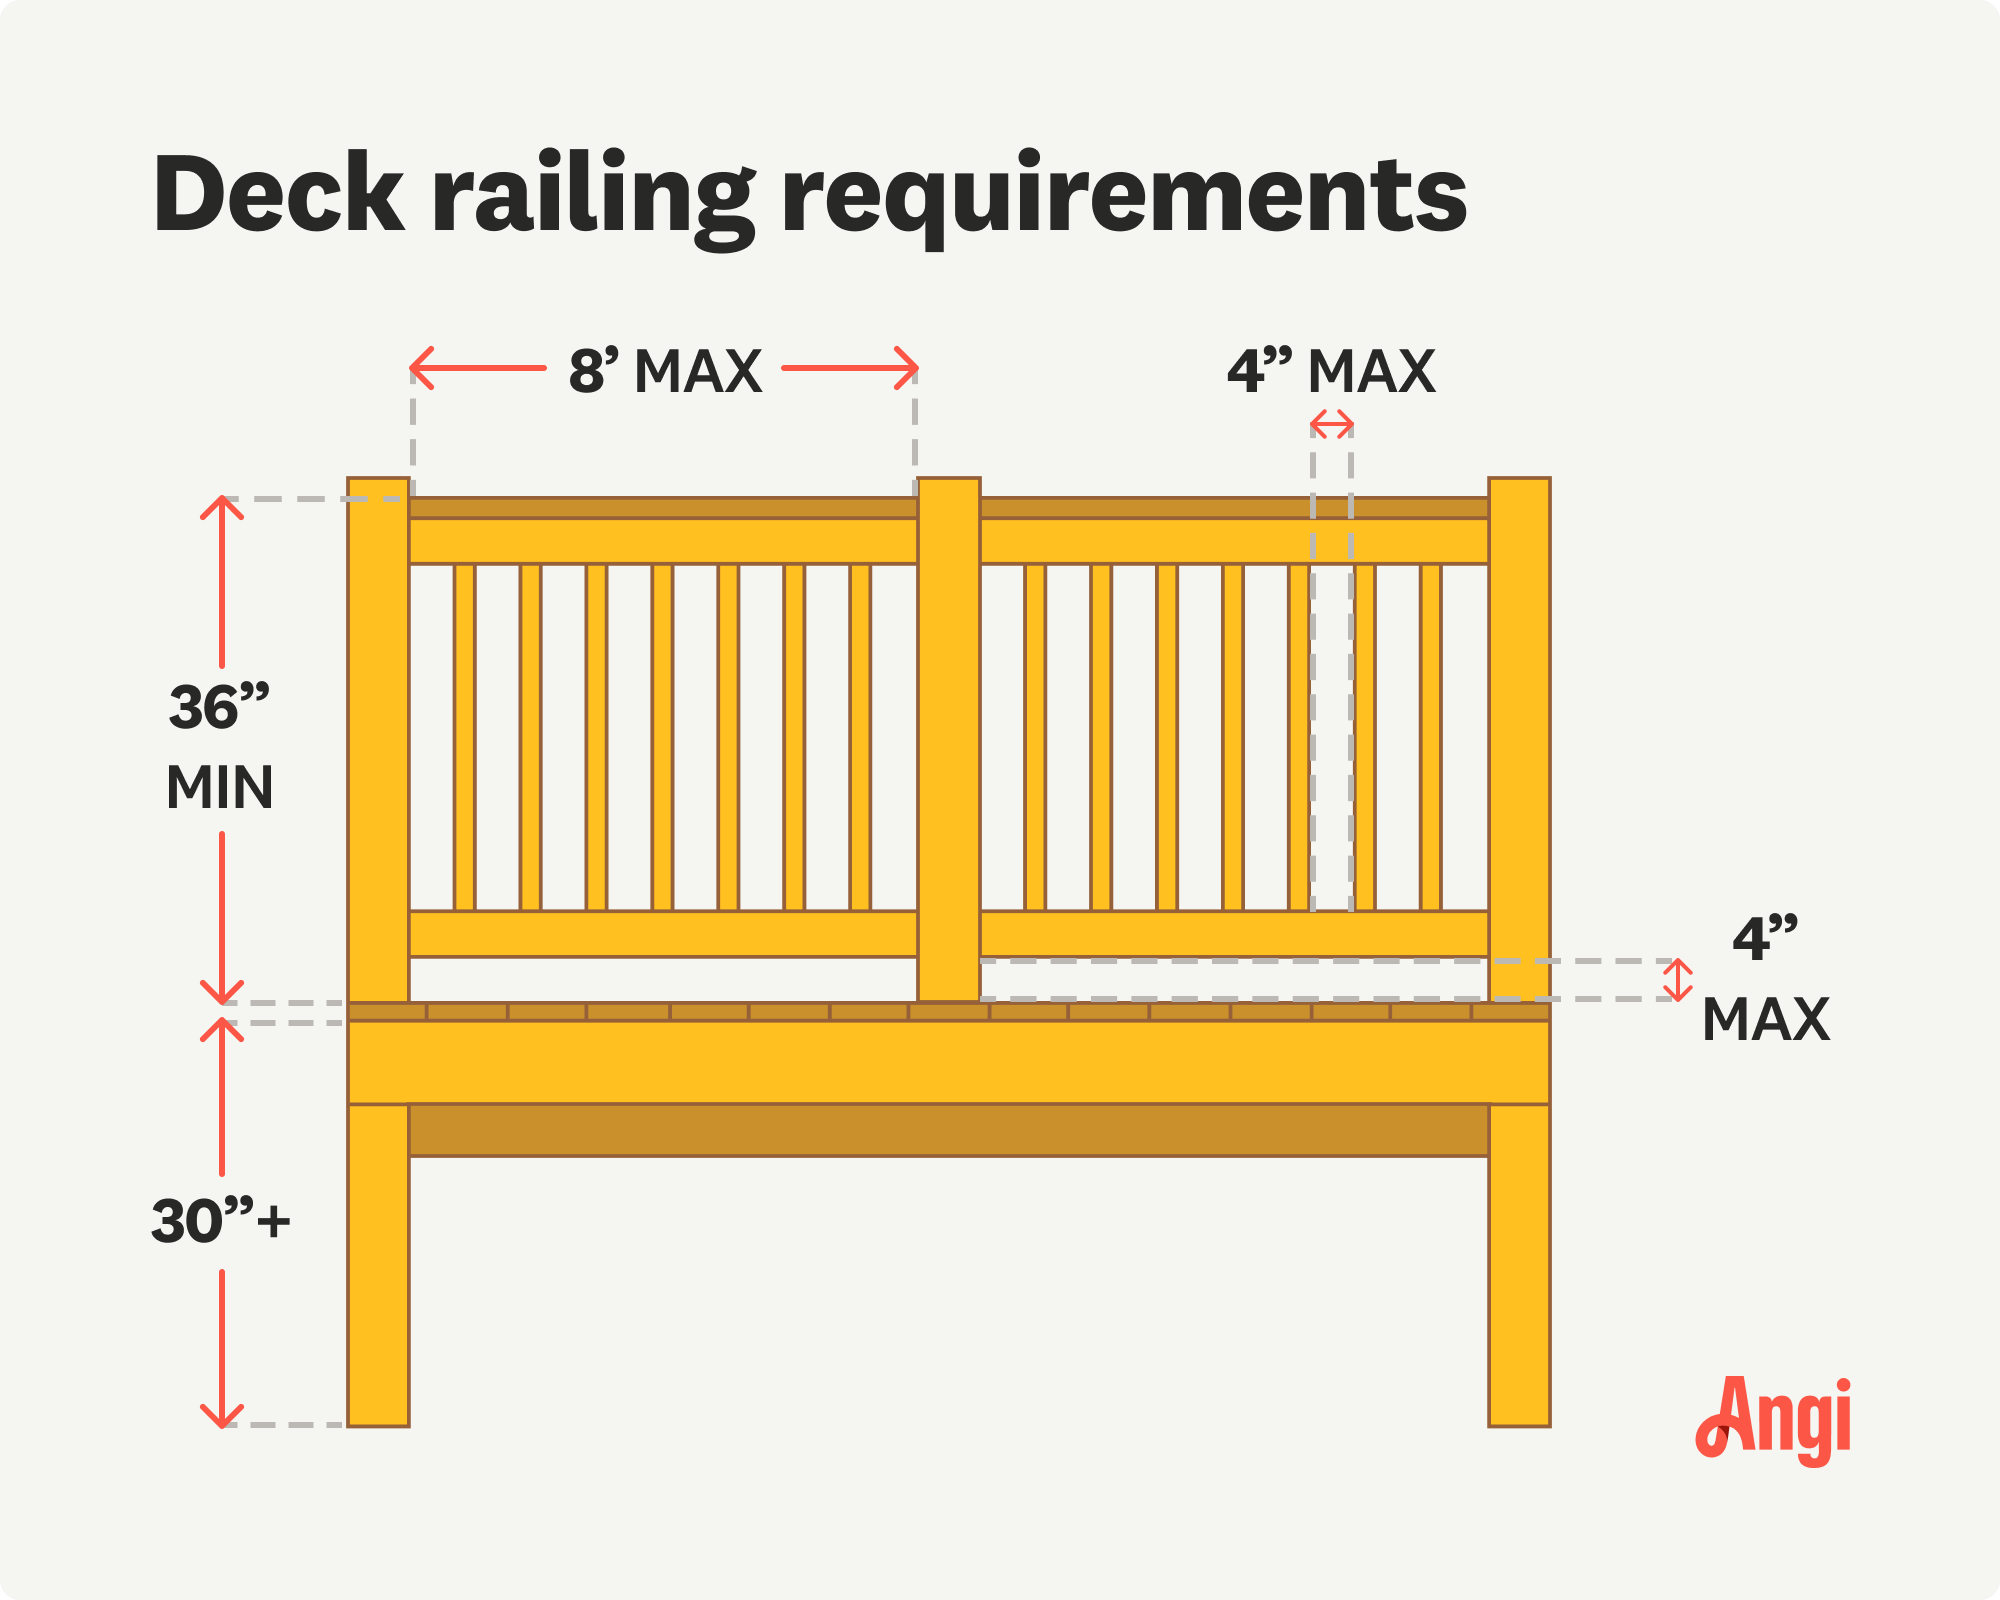
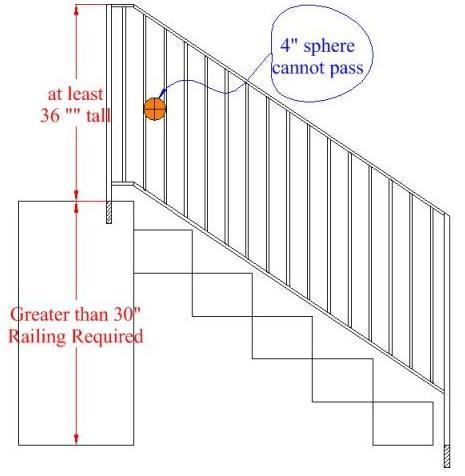
A guard is required when a walking surface has a dangerous drop. Under the IRC, guards are commonly required along open-sided walking surfaces, including stairs, porches, balconies, and landings, when the surface is 30 inches or more above the floor or grade below, measured within a specified horizontal distance.
A guard is usually taller than a stair handrail. In many residential situations:
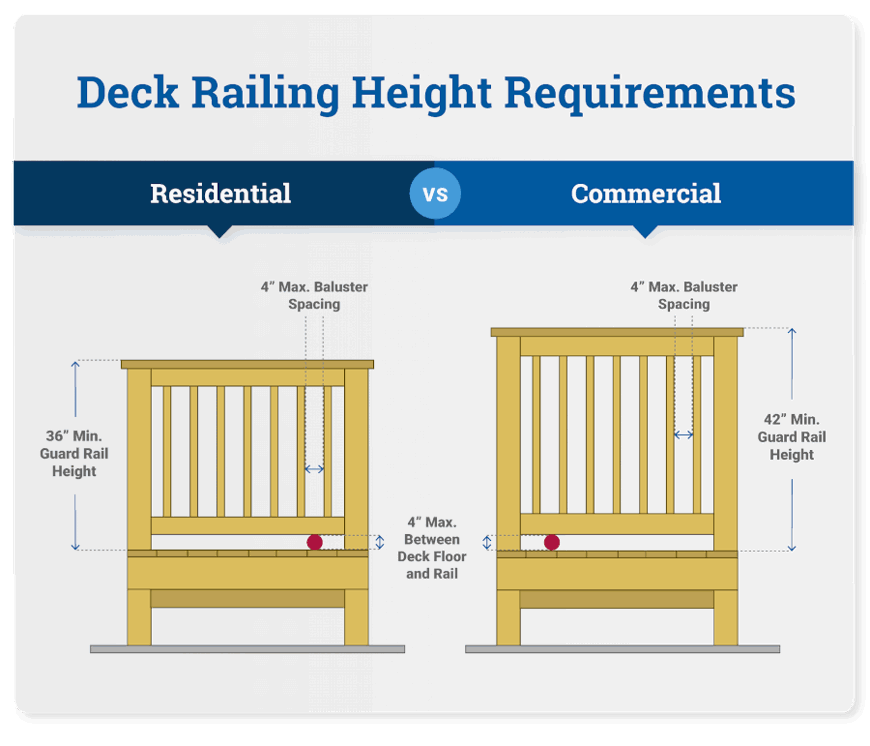
- Guards at decks, porches, balconies, and raised floors are at least 36 inches high.
- Guards along open sides of stairs are often at least 34 inches high.
- Where a stair guard also serves as the handrail, the top may need to meet both the guard and handrail rules.
Commercial buildings may require a 42-inch guard in many locations, with exceptions in the IBC. Always confirm the applicable code.
Why a short stair may still need a guard
A flight with only two or three risers may not trigger the handrail rule. However, if the stair has an open side and a drop of 30 inches or more, a guard may still be required.
The number of steps does not control every railing decision. The height of the fall and the building’s use also matter.
When do stairs need a railing on both sides?
A stair does not always need a handrail on both sides. Under common residential rules, one handrail is usually enough for a standard stair with four or more risers.
A second handrail may be needed when:
- The stair is wide.
- The building is commercial or public.
- The stair serves an accessible route.
- The local code requires handrails on both sides.
- The stair has a guard on one side that does not provide a usable handrail.
- The stair has a complex layout or unusual width.
The IRC generally requires handrails on both sides when a stair is wider than four feet. The exact measurement and exceptions can vary by code edition.
For a normal residential stair, placing a handrail on the wall side and using a compliant guard on the open side can often satisfy both functions. The guard must still provide a graspable handrail if the code requires a handrail on that side.

Residential stair railing rules under the IRC
The IRC is the main model code used for many U.S. single-family and two-family homes. It is not automatically law everywhere. A state or local government must adopt it, and that government may change it.
Common IRC-based stair requirements include:
- Four or more risers generally require a handrail.
- The handrail must be graspable.
- The handrail should be continuous for the full stair run, subject to permitted interruptions.
- The handrail is generally 34 to 38 inches above the stair nosings.
- Open sides may require guards.
- Guards often must be at least 36 inches high at raised walking surfaces.
- Stair guards may have a lower minimum height, often 34 inches.
- Guard openings must be limited so a 4-inch sphere cannot pass through in many residential applications.
- The triangular opening near the tread, riser, and bottom rail is commonly limited to a size that prevents a 6-inch sphere from passing.
These dimensions are common IRC provisions, not a substitute for the adopted local text. Older homes may also be governed by the code in effect when they were built, unless a renovation triggers current-code requirements.
Existing homes and replacement work
A homeowner replacing a damaged handrail may not face the same review as a homeowner rebuilding an entire stair. A major alteration, basement finish, deck rebuild, or addition may require current-code compliance.
Do not remove a safe existing railing simply because a newer code uses different dimensions. If you plan structural changes, ask the building department whether the work is treated as repair, alteration, or new construction.

Commercial and workplace stair rules
Commercial, public, and workplace stairs may have stricter requirements than stairs in a private home.
The IBC generally requires handrails for stairs with four or more risers. It may also require:
- Handrails on both sides
- Additional intermediate handrails on wide stairs
- Specific guard heights
- Larger handrail extensions
- Greater clearance from walls
- Rules for exit stairs and emergency egress
- More restrictive opening limits
Workplaces must also follow applicable Occupational Safety and Health Administration rules. Under OSHA 29 CFR 1910.25, stairways with four or more risers, or that rise more than 30 inches, generally need at least one handrail. Open sides may require a stair rail or guardrail system.
OSHA workplace rules do not replace local building codes. A business may need to satisfy both construction requirements and workplace safety requirements.

Exterior steps, decks, and porches
Exterior stairs often need more than a simple handrail. Weather, slippery surfaces, open edges, and raised landings can increase the risk of a fall.
Check these items together:
- Count the risers to determine whether a handrail is triggered.
- Measure the drop beside the stairs and at the landing.
- Check whether a guard is required on open sides.
- Confirm the guard height for the building type.
- Check baluster spacing and openings.
- Use materials rated for exterior exposure.
- Anchor posts and handrails securely to structural framing.
- Keep stair treads, nosings, and handrails free of sharp edges.
A short set of deck steps may not need a handrail under the four-riser rule. Yet a high deck can still need a guard at the deck edge and at the sides of the stair.
A handrail that wobbles, stops before the last step, or attaches only to weak trim may not provide reliable support. Secure attachment matters as much as the number of steps.
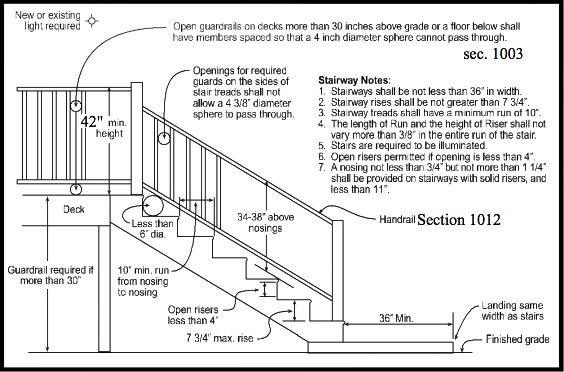
How high should a stair handrail be?
For many residential stairs, the handrail should be 34 to 38 inches above the stair nosings. Measure vertically from the line formed by the front edges of the treads to the top of the gripping surface.
Do not measure from the floor beside the stair. That can produce the wrong height because the stair rises as it climbs.
A proper handrail should also:
- Provide enough space between the rail and the wall for a hand.
- Have a shape that a person can grip.
- Continue through the stair run.
- Avoid abrupt ends.
- Return toward the wall or terminate safely.
- Stay firmly attached under normal use.
Decorative trim, a wide ledge, or a square board may not qualify as a graspable handrail. A building inspector can reject a rail that meets the height but cannot be safely gripped.
How to decide whether your stairs need a railing
Use this practical check before buying materials or starting work.
Step 1: Identify the building type
Determine whether the stair serves:
- A single-family or two-family home
- An apartment or condominium
- A business
- A public building
- A workplace
- An accessible route
- An exit stair
The answer determines which rules may apply.
Step 2: Find the adopted code
Contact the local building department or search its official website. Ask for:
- The adopted code edition
- Local stair and handrail amendments
- Permit requirements
- Rules for existing homes
- Inspection requirements
Do not rely only on a national model code. The locally adopted version controls the permit decision.
Step 3: Count the risers
Count each vertical rise, including the first and last rise. Four or more risers usually means a handrail is required.
Step 4: Check for open sides and fall height
Measure the drop beside the stair and around the landing. A guard may be required even when the handrail threshold is not met.
Step 5: Check width
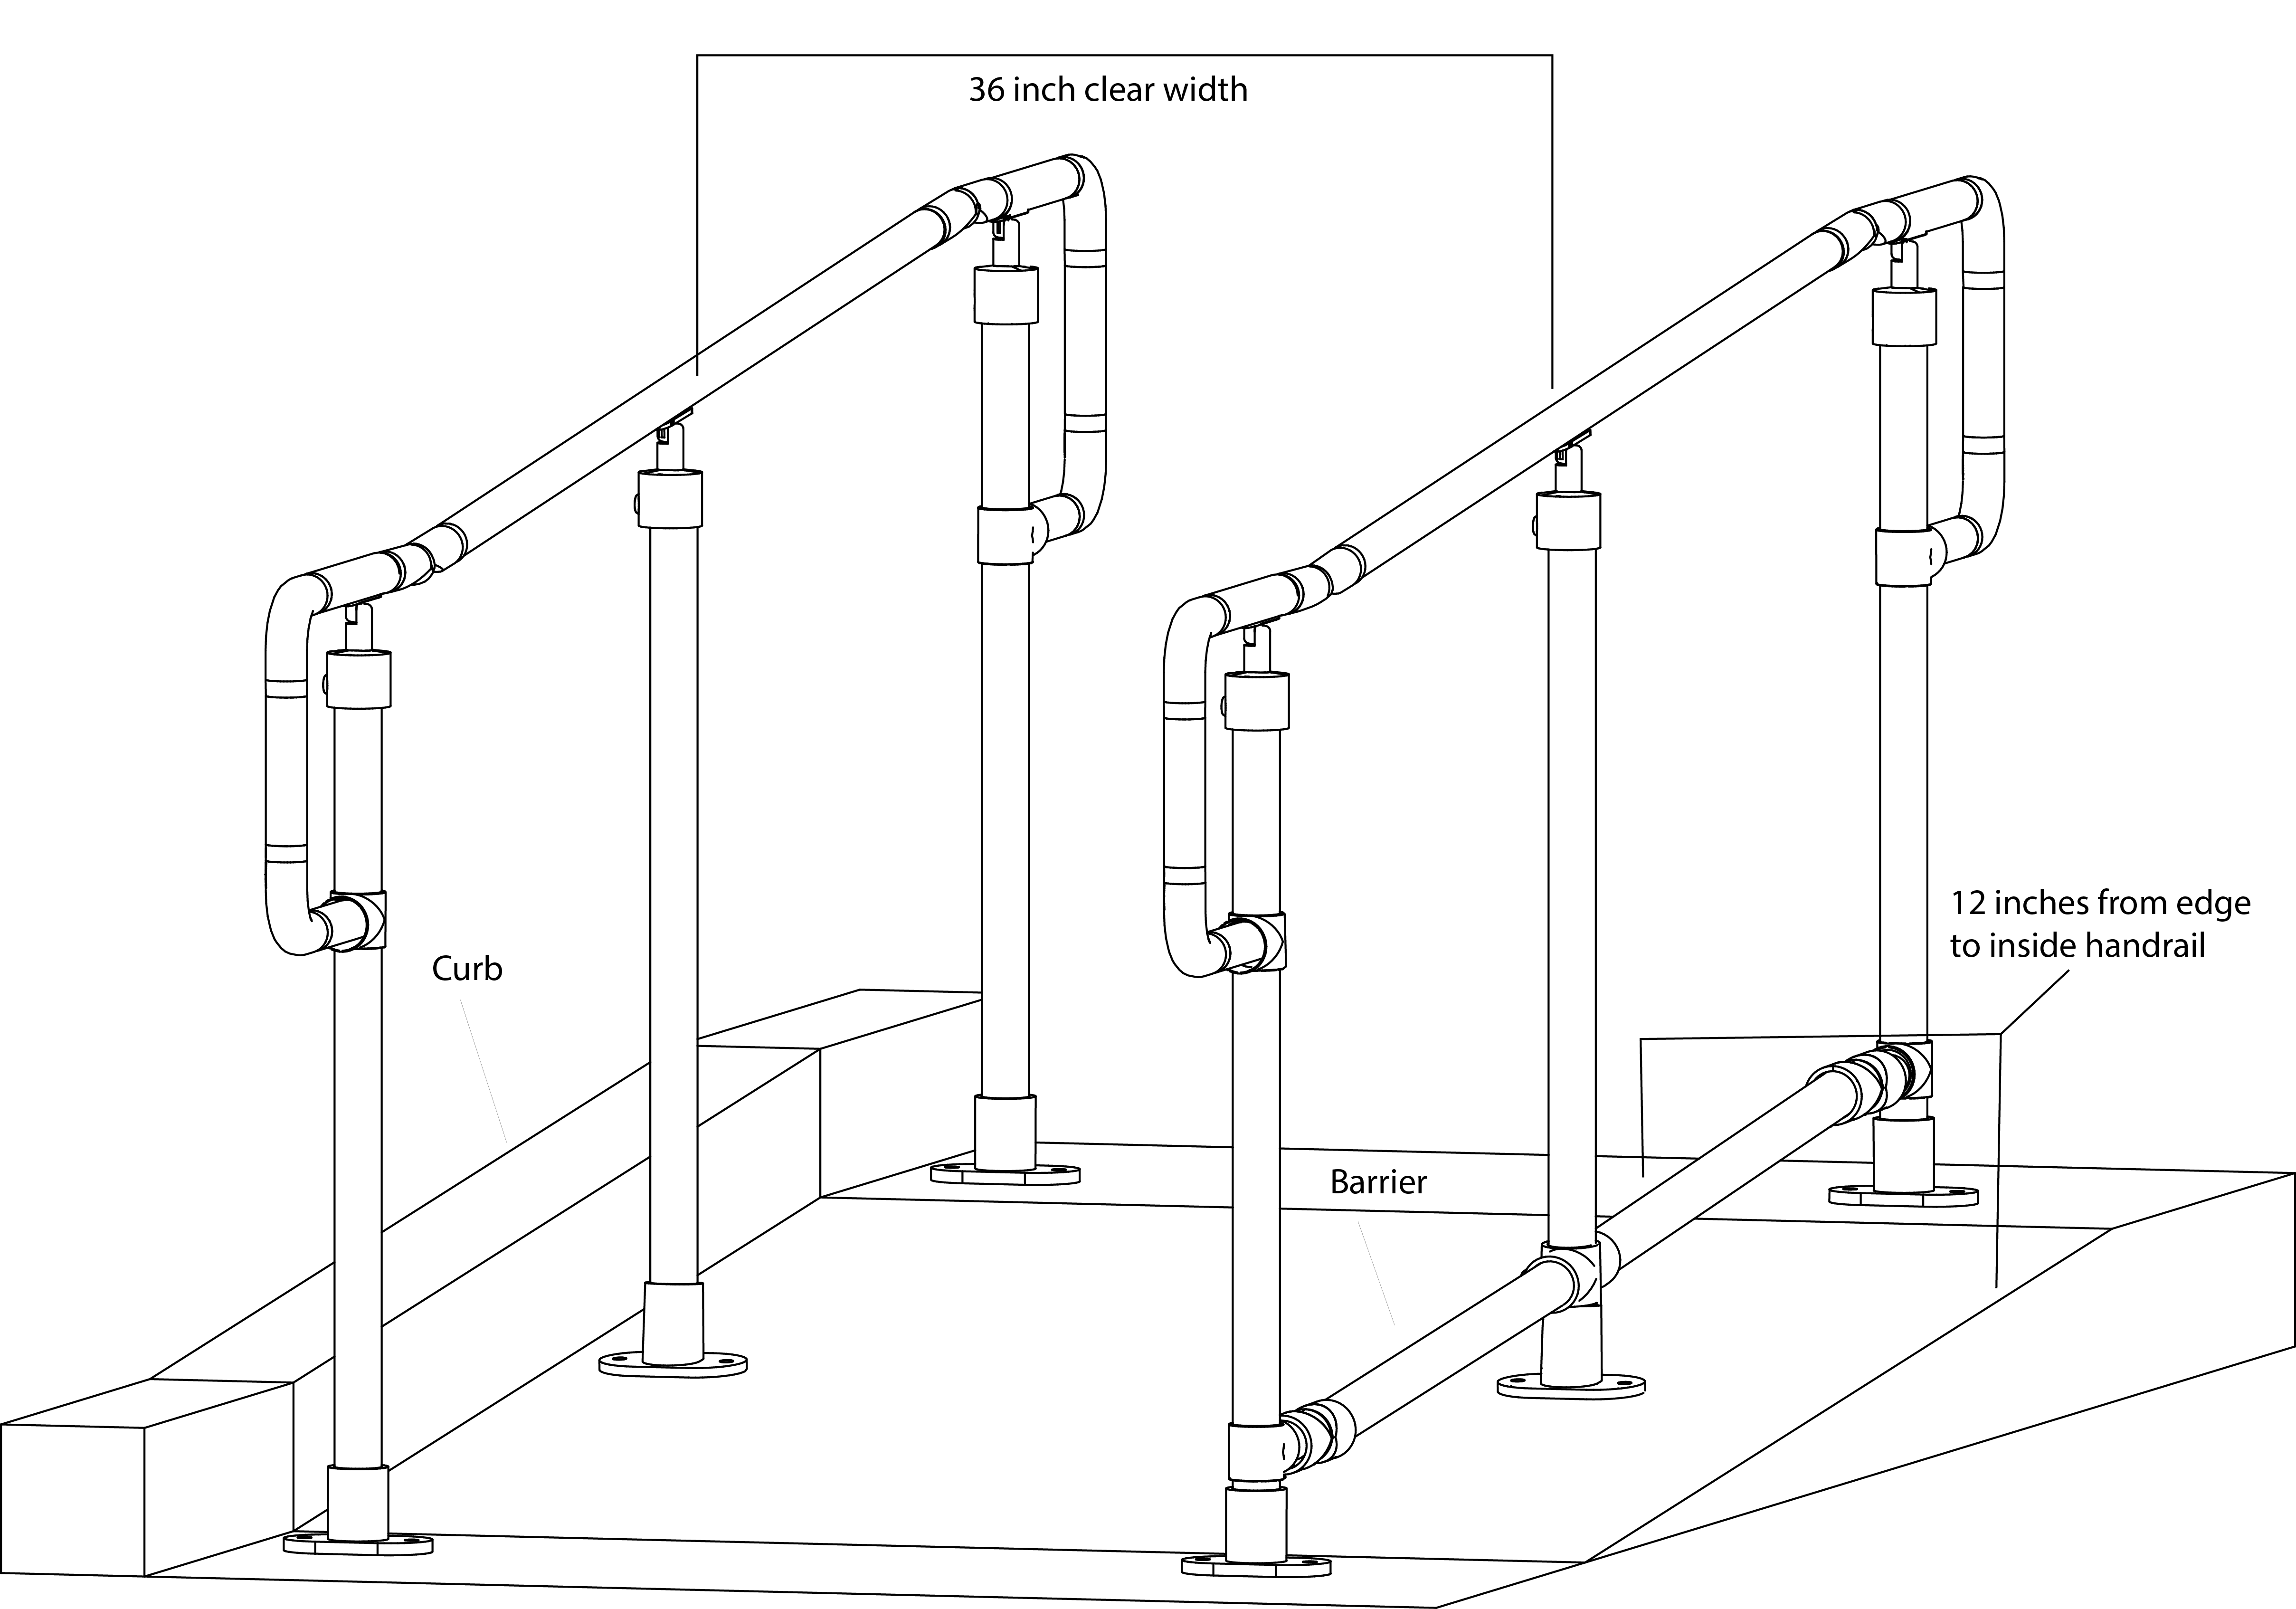
A wide stair may need handrails on both sides or additional rails. Measure the clear stair width according to the adopted code.
Step 6: Check the rail design
Review height, grip size, clearance, continuity, extensions, returns, and attachment. A rail can fail inspection even if it is installed on a four-riser stair.
Step 7: Confirm before construction
For structural changes, obtain a permit when required. If the stair supports a deck, balcony, porch, or occupied building, use a qualified contractor or building professional when the framing or attachment is uncertain.
Common mistakes with stair railings
Counting treads instead of risers
The four-step rule usually refers to four risers. Count the vertical rises, not only the visible flat surfaces.
Assuming three steps never need a rail
The handrail threshold may not apply, but a guard, accessibility rule, or local amendment may still require protection.
Treating a guard as automatically usable as a handrail
A guard may block a fall without offering a safe grip. If it also serves as the handrail, it must meet the handrail requirements.
Measuring from the floor beside the stair
Measure handrail height from the stair nosing line. A floor measurement can put the rail too high or too low.
Attaching the rail to drywall alone
Drywall is not a structural anchor. Fasten the rail to framing or use a tested anchoring system designed for the load.
Ignoring the landing
A stair can be compliant while the upper landing remains unsafe. Check guards and railings at every open edge.
Copying a code from another state
California, New York, Texas, Florida, and other states may adopt different editions, amendments, or code systems. Local rules control.
A simple decision table
Use this table as an initial guide, then verify with your local authority.
| Question | If yes | Likely result |
|---|---|---|
| Does the stair have four or more risers? | Yes | A handrail is generally required |
| Is there an open side with a drop of 30 inches or more? | Yes | A guard is commonly required |
| Is the stair more than four feet wide? | Yes | Handrails on both sides may be required in residential work |
| Is the stair in a commercial or public building? | Yes | IBC or another stricter rule may apply |
| Is it a workplace stair? | Yes | OSHA requirements may also apply |
| Does the stair serve an accessible route? | Yes | Accessibility rules may require additional features |
| Is the property in a jurisdiction with local amendments? | Yes | The local amendment may change the result |
This table identifies common triggers. It does not determine whether a particular project passes inspection.
Frequently asked questions
Do three steps require a handrail in the United States?
Not always. Under the common IRC rule, a handrail is generally required at four or more risers. Three risers may fall below that threshold, but a local code, guard requirement, accessibility rule, or building type may change the answer.
Does a railing have to be on both sides of stairs?
Usually not for a typical residential stair of ordinary width. One handrail is often enough when the stair has four or more risers. Wide stairs, commercial buildings, accessible routes, and local amendments may require rails on both sides.
Is a handrail required on two porch steps?
The common residential four-riser rule may not require one for two risers. However, the porch may still need a guard if the walking surface is high above the ground. Local rules may also require a handrail for safety.
Are handrails required on basement stairs?
Basement stairs with four or more risers generally need a handrail under common residential code rules. The stair may also need guards, lighting, headroom, and safe landing conditions.
Can a wall count as a handrail?
A wall does not automatically count as a handrail. A code-compliant handrail normally needs a graspable surface with the required height, clearance, continuity, and strength.
Do outdoor stairs need a railing?
Outdoor stairs with four or more risers generally need a handrail under common residential rules. Open sides and raised decks may also need guards. Exterior stairs should be checked for drainage, slip resistance, corrosion, and secure attachment.
What is the difference between a railing and a handrail?
A handrail is meant to be gripped for support. A guardrail, or guard, is meant to prevent a fall from an open edge. One assembly can sometimes perform both jobs, but it must meet the requirements for each function.
Does the four-riser rule apply to every U.S. building?
No. It is a common rule in the IRC and IBC, but the adopted code, building type, state amendments, local amendments, OSHA rules, and accessibility requirements can change the result.
Final answer
For most U.S. residential stairs, four or more risers require at least one handrail. A stair with fewer than four risers may still need a guard or railing because of its height, open sides, use, or local requirements.
Before installing or removing a railing, count the risers, measure the fall beside the stairs, identify the building type, and check the code adopted by your local building department. When the stair supports a deck, balcony, public space, or workplace, professional review is the safest next step.

Michael Reynolds is a senior contributor at RetirementGazette.com, where he focuses on helping readers navigate the journey toward a secure and fulfilling retirement. With over a decade of experience in personal finance, retirement planning, and lifestyle writing, Michael combines practical strategies with easy-to-understand guidance tailored for both pre-retirees and those already enjoying their golden years.