Introduction
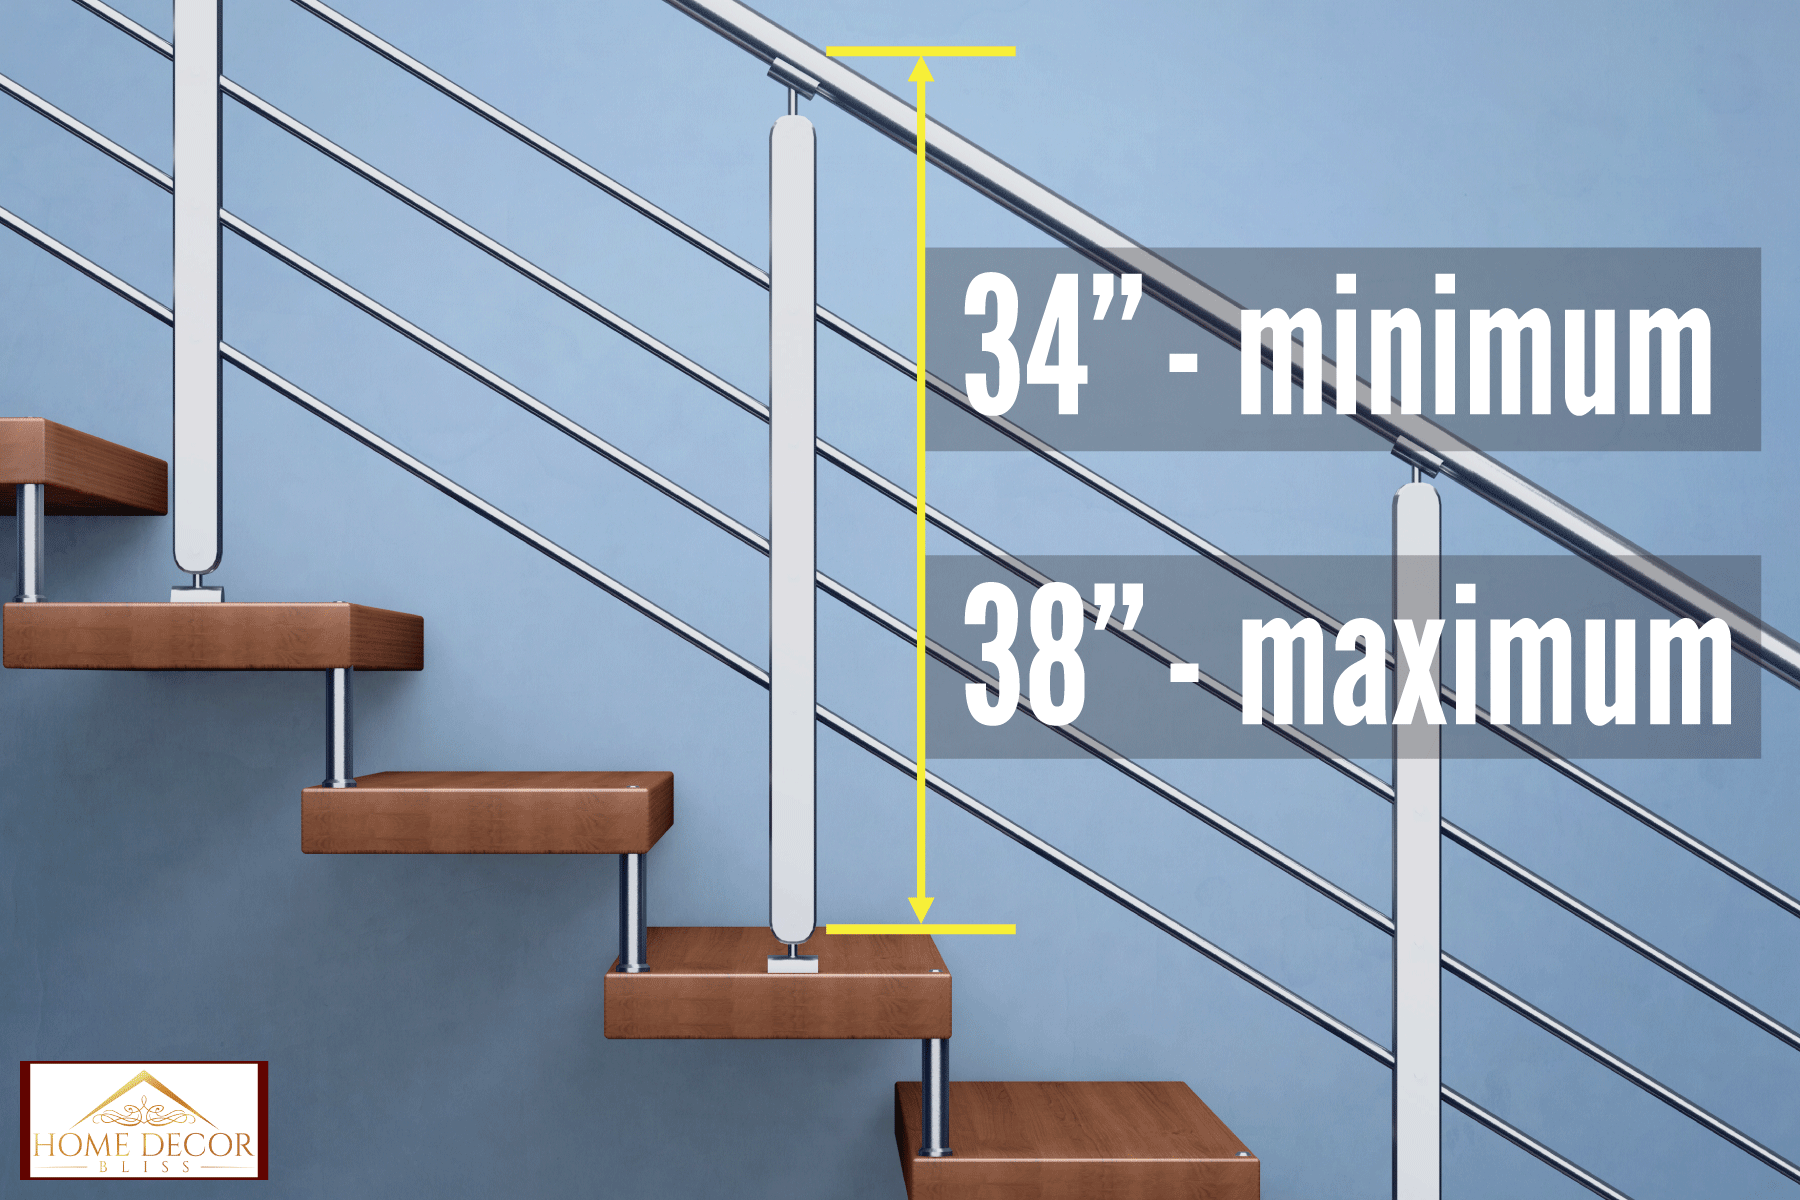
In the United States, a residential stair handrail should usually be 34 to 38 inches above the front edge of each stair tread. Measure to the top of the gripping surface, following an imaginary line that connects the stair nosings.
Under the widely adopted International Residential Code (IRC), stairs with four or more risers generally need a handrail on at least one side. Local building codes may add requirements or use a different code edition, so check with your city or county before installing or changing a stair rail.
The correct height is only one part of a safe installation. The rail must also be easy to grip, have enough wall clearance, continue along the required stair length, and return safely at the ends.

Quick Answer: The Correct Handrail Height
For most U.S. homes, install the handrail so the top of the gripping surface is:
- At least 34 inches high
- No more than 38 inches high
- Measured vertically from the stair nosing line to the top of the handrail
The measurement follows the slope of the stairs. It does not use the height from the lower floor, upper floor, or nearby wall.
For a level landing, the handrail is generally measured from the finished floor. Where the rail changes from a sloped stair to a level landing, follow the applicable local code and keep the transition smooth and safe.
Common handrail measurements
| Item | Typical U.S. residential requirement |
|---|---|
| Handrail height | 34–38 inches |
| Handrail clearance from wall | At least 1½ inches |
| Circular handrail diameter | 1¼–2 inches |
| Stairways requiring a handrail under common IRC language | Four or more risers |
| Handrail continuity | Usually required for the full stair flight |
These are common code values, not a substitute for the code adopted in your area. States, cities, and counties may amend model codes.
How to Measure Handrail Height Correctly
Measure from the stair nosing line to the top of the handrail. The nosing line is an imaginary line that connects the front edges of the stair treads.
Follow these steps:
- Place a tape measure vertically above the front edge of a tread.
- Extend the measurement upward to the top of the handrail.
- Check several points along the stair run.
- Confirm that the height stays between 34 and 38 inches.
- Measure from the finished tread surface, not from unfinished framing.
The rail should remain at a consistent height relative to the stair slope. Do not measure from the lower landing and then place the rail at one fixed level. That method can make the rail too high at one end and too low at the other.
Example calculation
Suppose the front edge of a tread is 36 inches below the top of the handrail. That measurement falls within the common 34-to-38-inch range.
If the same rail measures 32 inches above one tread and 40 inches above another, it does not meet the typical residential range, even if its average height is 36 inches.
Where to measure on the handrail
Measure to the top of the surface people will grip. If the rail has:
- A round profile, measure to the top of the round rail.
- A rectangular profile, measure to the upper surface.
- A decorative cap, ask the building official whether the cap counts as part of the graspable rail.
- A wall-mounted bracket, do not measure to the bracket unless it forms part of the handhold.
The measurement should reflect the part a person uses for support.
Handrail Height on Landings and Stair Transitions
A handrail should transition smoothly between the stair flight and any landing. Sudden drops, sharp corners, and raised ends can catch clothing or hands.
On a landing, the rail often continues at a similar height. The exact treatment depends on the stair layout and local code. A stair handrail may need to extend beyond the top or bottom riser, but the required extension varies by code type and installation.
The International Residential Code and the International Building Code have similar basic height ranges, but their full requirements differ. Commercial, public, and multifamily buildings may also face accessibility rules that do not apply to a private single-family home.
Handrails beside open stairs
A stair may need both a handrail and a guard. These are different safety features:
- A handrail helps a person hold on while using the stairs.
- A guard helps prevent a person from falling from an open side, balcony, or elevated walking surface.
A guard is not automatically a suitable handrail. A wide, flat guard cap may not provide a safe grip. If the open side has a guard, a separate graspable handrail may still be required.
Handrails on both sides
One handrail may satisfy the minimum rule in some residential stair layouts. Two handrails can provide better support, especially when:
- The stairs are wide.
- Older adults or children use the stairs.
- The stair has a turn or landing.
- One side is next to a wall and the other side is open.
- The home needs improved accessibility.
A local official may require handrails on both sides for certain stair widths or building types.
Handrail Shape, Clearance, and End Returns
A rail at the correct height can still be unsafe if it is difficult to grasp. The handrail should allow a person to wrap their fingers around it without hitting the wall or nearby supports.
Common residential code requirements include:
- A round rail with a diameter of 1¼ to 2 inches.
- A noncircular rail with a graspable perimeter and limited cross-section.
- At least 1½ inches of clearance between the wall and the handrail.
- Smooth surfaces without sharp edges or splinters.
- Secure attachment to framing or approved blocking.
- Ends that return to the wall, floor, or a newel post, where required.
Check the exact profile rules before using a square board as a handrail. A board may look sturdy but still fail the graspability requirement.
Why wall clearance matters
A handrail mounted too close to the wall leaves little room for fingers. A rail mounted too far away can become an obstruction.
The common minimum clearance is 1½ inches, measured between the wall and the closest part of the handrail. Brackets must also avoid creating sharp projections or snag points.
Why the ends should return
A rail with an exposed end can catch a sleeve, bag, or shoulder. Returning the end to the wall or terminating it into a post creates a smoother path.
Do not assume that a decorative finial meets the rule. Some finials are too large, too sharp, or too easy to catch. Use a listed or code-compliant bracket and end detail when possible.

Does a Stair With Three Risers Need a Handrail?
Under common IRC language, a handrail is generally required when a stairway has four or more risers. A stair with three risers may not trigger that specific requirement.
However, the rule is not a reason to skip a rail when one would improve safety. Local codes may differ, and other requirements may apply. A handrail can be useful on short steps near an entry, porch, basement, or deck.
Count risers carefully. A riser is the vertical portion between two successive treads. The exact method for counting can vary where a stair begins at a floor, landing, or deck.
Residential versus commercial stair rules
The correct answer depends on the building type.
Private homes
The IRC commonly governs one- and two-family dwellings. It usually places residential handrails between 34 and 38 inches above the stair nosings.
Apartments and commercial buildings
The International Building Code or a local commercial code may apply. Accessibility rules may also require handrails on both sides, extensions, and additional details.
Workplaces
OSHA rules apply to covered workplaces, not as a universal replacement for residential building codes. OSHA’s stair rail and handrail rules use their own height and construction requirements.
For example, OSHA generally places a stair handrail between 30 and 38 inches above the stair nosing. That range should not be used automatically for a private home because the governing code may be different.
Accessible routes
The Americans with Disabilities Act (ADA) Standards generally specify handrails at 34 to 38 inches above stair nosings for covered accessible facilities. ADA rules apply to many public accommodations and commercial facilities, but they do not automatically govern a private single-family residence.
Accessibility requirements can also include:
- Handrails on both sides.
- Extensions beyond the top and bottom of the stairs.
- Clear space around the rail.
- Continuous gripping surfaces.
- Specific limits on interruptions and returns.
If the stair is in a public or commercial property, use the applicable building and accessibility standards together.

How to Install a Handrail at the Right Height
Before drilling, confirm the code used by your local building department. Then plan the rail from the finished stair surfaces, not from rough framing.
Installation steps
-
Identify the finished tread line.
Account for flooring, stair coverings, and nosings that will remain after construction. -
Mark the target height.
A point near the middle of the permitted range, such as 36 inches, gives some tolerance. It does not override a local requirement. -
Snap or draw the stair slope.
Mark a line that follows the nosings. Use a level, laser, or straightedge to keep the layout consistent. -
Locate framing or blocking.
Attach brackets to wall studs, structural posts, or properly installed blocking. Do not rely only on drywall anchors for a life-safety rail. -
Position the brackets.
Keep the rail at the planned height and maintain the required wall clearance. -
Install the rail.
Check that the rail is straight, smooth, and free of sharp corners. -
Secure the ends.
Return or terminate the rail in the way required by the local code and the stair design. -
Test the installation.
Apply firm downward and outward pressure. The rail should not wobble, twist, or pull away from the wall. -
Recheck the height.
Measure at the bottom, middle, and top of the stair flight.
Signs of a successful installation
A properly installed handrail should:
- Stay within the required height range.
- Feel firm when used for support.
- Provide a full, comfortable grip.
- Have enough space for fingers between the rail and wall.
- Continue where users need support.
- Avoid sharp ends and snag points.
- Remain clear of doors, trim, and walking paths.
When the installation fails
If measurements fall outside the range, do not solve the problem by adding a thin strip or decorative cap without checking the new gripping height. Reposition the brackets or alter the support system.
If the rail moves, find the framing and improve the attachment. A longer screw into drywall does not create structural support. Use suitable blocking, studs, posts, or an engineered mounting system.
If the rail conflicts with trim or a door, do not reduce wall clearance or make the grip too narrow. Adjust the layout, use an approved return, or ask the building department or a qualified contractor for a compliant detail.

Common Handrail Mistakes to Avoid
Measuring from the floor
The stair handrail height is measured from the stair nosing line, not from the lower floor. Measuring from the floor can produce an incorrect slope.
Confusing a guard with a handrail
A guard prevents falls from an open edge. It may not provide a graspable surface. Add a separate handrail when required.
Installing the rail too close to the wall
A rail can be strong but still difficult to use if there is not enough room for a hand. Maintain the required clearance.
Using a decorative rail that cannot be gripped
Large molding, flat trim, and oversized caps may not meet graspability rules. Test whether a hand can close around the rail.
Attaching brackets only to drywall
A stair rail must resist the force of a person catching themselves. Fasten it to structural support.
Ending the rail abruptly
An exposed rail end can snag clothing or strike a user. Use a safe return or termination detail.
Ignoring finished surfaces
If carpet, wood, tile, or a stair nosing will be added later, include its thickness in the layout. Otherwise, the final height may change.
Assuming one rule applies everywhere
The IRC, IBC, ADA Standards, OSHA rules, and local amendments serve different buildings and purposes. Confirm which rules govern your project.

Key Takeaways
- A typical U.S. residential handrail is 34 to 38 inches above the stair nosings.
- Measure vertically to the top of the gripping surface.
- Follow the stair slope instead of measuring from the floor.
- Stairs with four or more risers commonly require a handrail under the IRC.
- Use a graspable rail with at least 1½ inches of wall clearance.
- Secure the rail to studs, blocking, posts, or other structural support.
- Check local code before construction, especially for commercial, rental, multifamily, or accessible buildings.
Frequently Asked Questions
Is 36 inches a good handrail height?
Yes. A height of 36 inches is near the middle of the common 34-to-38-inch residential range. Measure from the stair nosing line to the top of the handrail.
Should the handrail be measured to the top or center?
Measure to the top of the gripping surface. Measuring to the center of a round rail can place the actual top above the allowed height.
How far should a handrail be from the wall?
A common residential requirement is at least 1½ inches between the wall and the handrail. Check the local code for the full clearance and projection rules.
Can a stair railing be higher than 38 inches?
A separate guard or decorative feature may be higher, but the graspable handrail itself generally must remain within the applicable height range. A local building official should review unusual designs.
Do basement stairs need a handrail?
They may. Under common residential code language, a stairway with four or more risers generally needs a handrail. Local rules and the stair layout control the final requirement.
Does a deck stair need a handrail?
Usually, deck stairs require a handrail when they reach the applicable riser threshold. Deck guards and handrails are separate features, and local deck codes may contain additional requirements.
Do handrails need to extend past the stairs?
Often, yes, but the required extension depends on the code, building type, and stair design. Commercial and accessible stairs commonly have more detailed extension rules than basic residential stairs.
U.S. Code References and Next Step
The main references for this topic include:
- International Code Council — International Residential Code
- International Code Council — International Building Code
- U.S. Access Board — 2010 ADA Standards, Section 505 Handrails
- OSHA — Stairways and Ladders, 29 CFR 1910.23
Before installing the rail, identify the code edition adopted by your city, county, or state. For a new build, major remodel, rental property, commercial space, or unusual stair design, ask the local building department or a qualified contractor to confirm the required height, extensions, attachment, and handrail profile.

Michael Reynolds is a senior contributor at RetirementGazette.com, where he focuses on helping readers navigate the journey toward a secure and fulfilling retirement. With over a decade of experience in personal finance, retirement planning, and lifestyle writing, Michael combines practical strategies with easy-to-understand guidance tailored for both pre-retirees and those already enjoying their golden years.